01
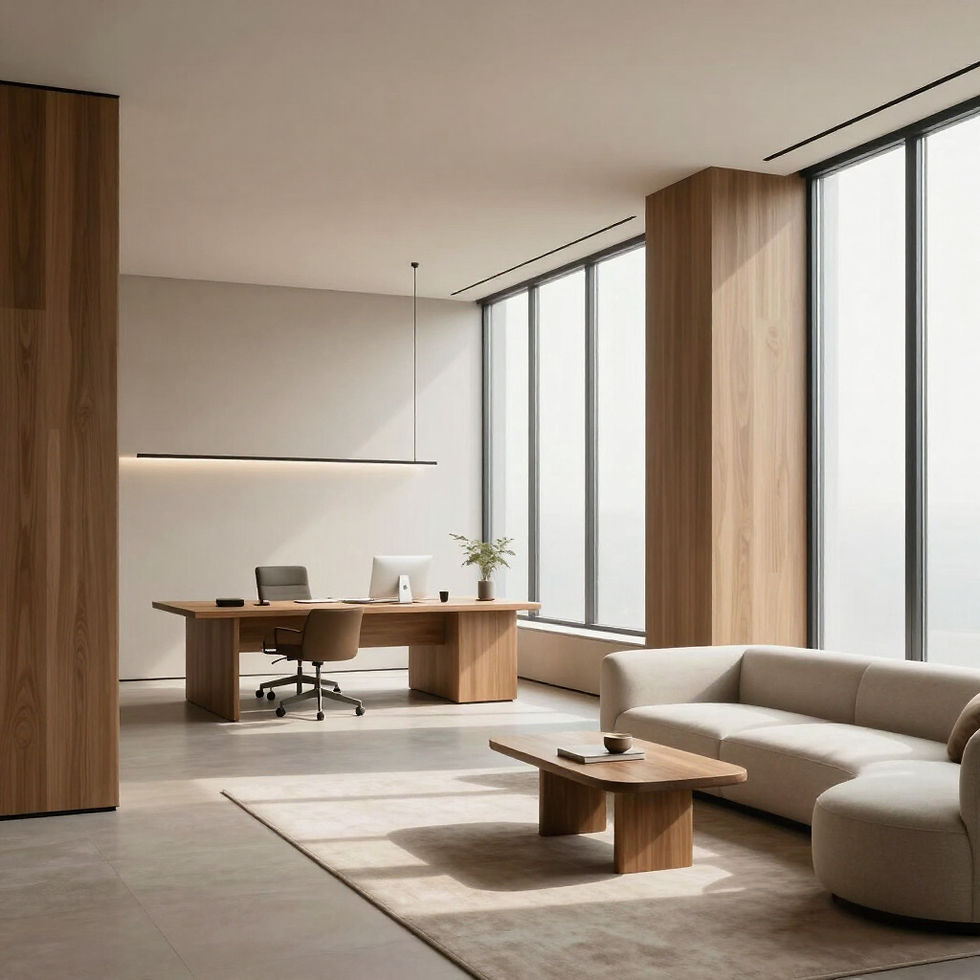
Initial Consultation
An introduction to our studio, discussing your vision and exploring the site's potential.
02
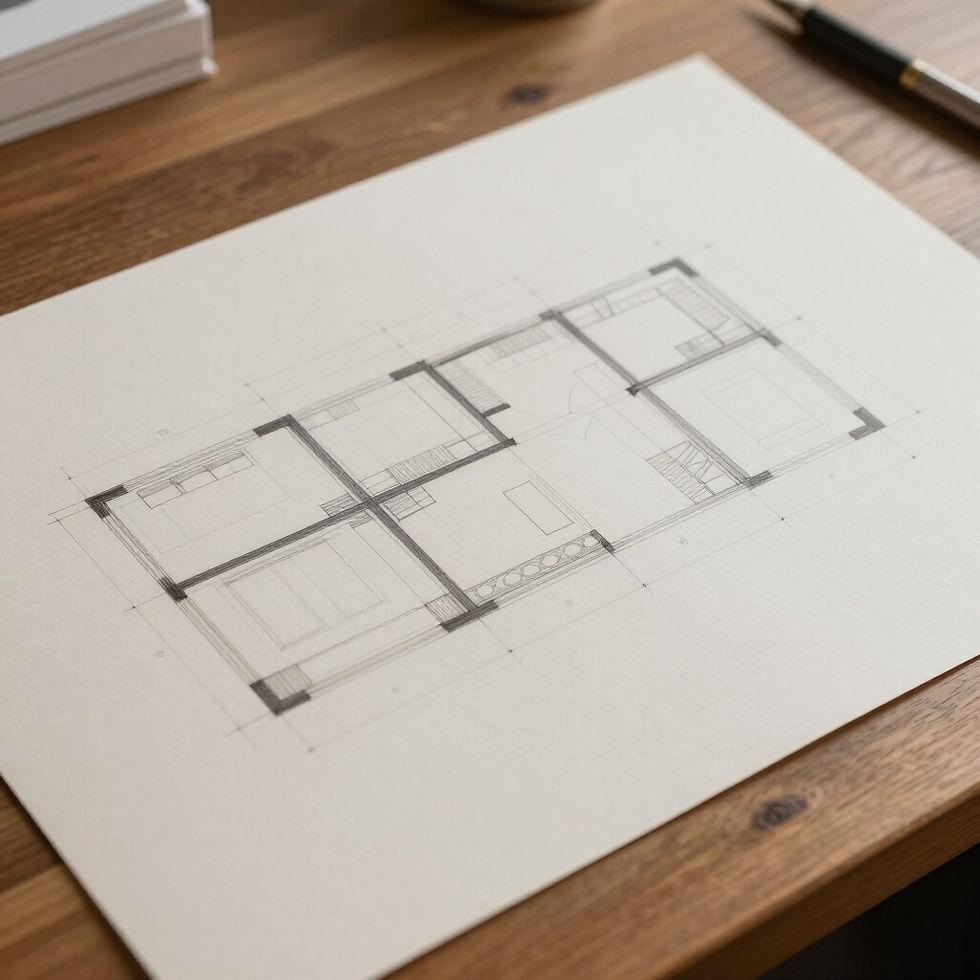
Briefing & Feasibility
Defining project parameters, site analysis, and establishing a detailed functional brief.
03
Concept Design
Exploring spatial forms and materiality through refined sketches and 3D modeling.

04
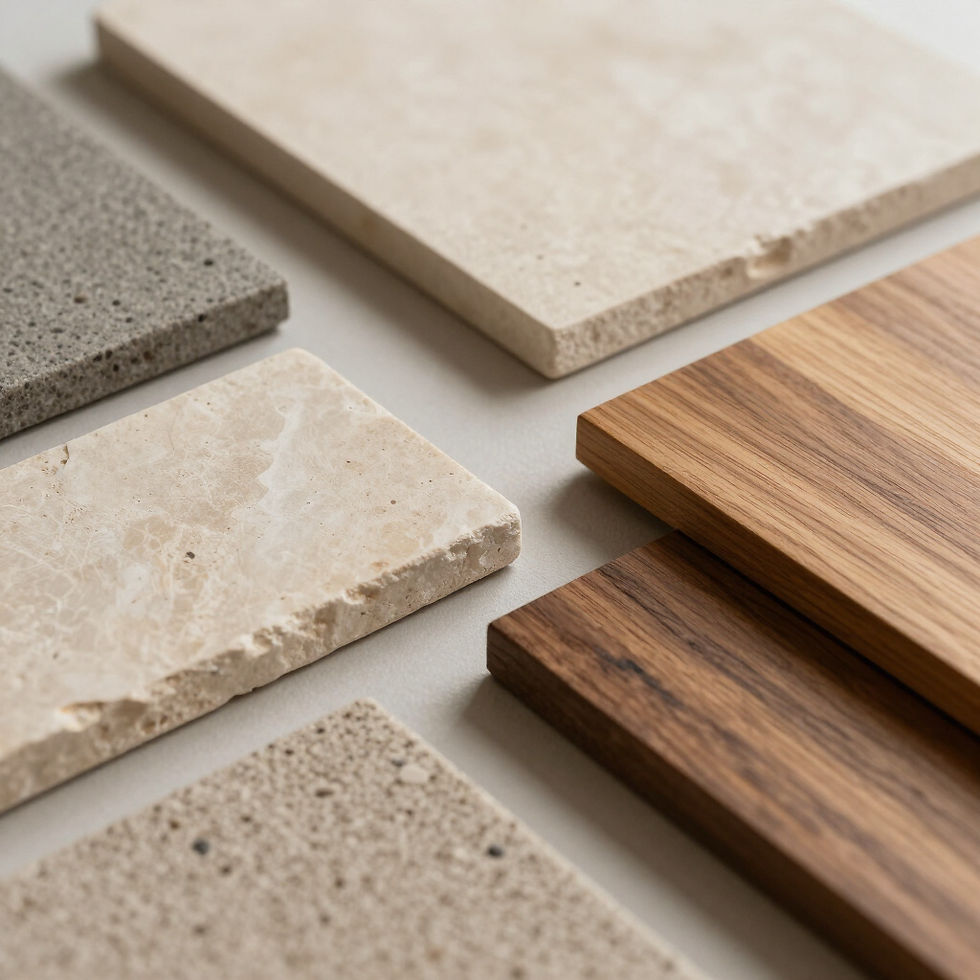
Design Development
Refining the design with structural considerations and material selections.
05
Planning & Building Application
Preparing and submitting essential documentation for relevant local authorities.

06
Documentation
Producing comprehensive technical drawings and schedules for builder pricing.

07
Tender & Builder Pricing
Evaluating tender responses and coordinating with chosen builders to confirm costs.

08
Construction Phase
On-site observation and coordination ensuring the vision matches the documentation.

Process & Partnership
A transparent and collaborative framework ensuring your vision is realized through precise documentation and dedicated professional advocacy.
How early should we engage an architect?
New site
Engaging us during the site selection or feasibility phase allows for early strategic guidance and site analysis to ensure your project's potential is maximized from the start.
Site zoning restrictions such as heritage, floor and landscape overlays need to be treated carefully, and covenants should be revealed early on.
Existing Site or Building
Understanding the possibilities and limitation of your existing condition is crucial. We look at existing services, site limitations and regulations to make sure potential risk and challenges are reduced throughout the process.
What is the typical project duration?
Most bespoke residential projects span 18 to 24 months from initial concept to completion. This timeline accounts for the development of thoughtful design solutions, rigorous documentation, and the precision craftsmanship required during construction.
Planning application timelines vary significantly based on site zoning and the nature of the proposal. While compliant, straightforward applications can be accelerated, experienced developers often choose to push the boundaries of site potential, which requires a nuanced understanding of council regulations and potential community resistance during the advertising process.
Where applicable, VicSmart offers the fastest route for planning applications. However, if a local council determines a project is ineligible for the VicSmart pathway, the proposal will be redirected to the standard planning process. Notably, sites burdened by significant landscape overlays will always require written consent from the council to determine planning permit eligibility.
At YX Architects, our fastest town planning permit was issued within 3 to 4 months for a three-unit development. However, a standard process typically takes between 6 to 9 months to achieve full planning approval.
The Building Permit process in Victoria is more straightforward. Once comprehensive documentation has been completed by all consultants and stakeholders, the permit set can be assessed by a building surveyor and issued as soon as possible, provided the proposal is fully compliant with all relevant building codes.
How do you collaborate with consultants?
We act as the lead consultant and primary point of contact on your behalf throughout the project lifecycle. We curate and coordinate a specialized team of consultants—including structural engineers, landscape architects, and lighting designers—to ensure seamless integration. Our role encompasses the active review, discussion, and technical coordination of all drawings and documentation presented by the consultant team, which are then integrated and synthesized into our master architectural set to ensure total project cohesion.
What is your communication style?
We maintain a calm, precise, and professional dialogue. Clients receive regular site updates, structured project reports, and dedicated milestones reviews for full transparency. With special arrangements, client can request to have direct access to our project management platform for shared discussions and updates.